Walk-In Showers for Seniors: 4 Numbers That Decide Safety
Checked against: U.S. Access Board (2010 ADA Standards), ADA.gov, and HUD Fair Housing Act guidelines How we research
Most walk-in showers for seniors have a 2–4 inch step at the entrance. The ½-inch rule sellers rarely mention, the four dimensions worth checking before you buy, and what a proper conversion costs in 2026.
Key takeaways
- “Walk-in” is a marketing word, not a standard. Many showers sold to older adults have a 2–4 inch step. The ADA reference dimension for an accessible threshold is ½ inch maximum — a useful benchmark, though not a legal requirement in a private home.
- Four dimensions are worth checking: threshold height, seat height, grab bar position, and where the controls sit.
- A curbless shower conversion runs $6,000–10,000 installed. A walk-in tub runs $4,000–18,000.
- A walk-in tub is usually the wrong choice for someone who uses a wheelchair — you sit inside while it fills and again while it drains.
- Ask a contractor about the threshold first. If they cannot give you a number in inches, keep looking.
What “walk-in” actually means — and what it doesn’t
There is no legal definition of a walk-in shower. Any shower you do not climb into over a tub wall can be sold as one.
That matters, because the shower entrance is one of the most important safety considerations for someone with limited mobility — and it is the part most often glossed over in a brochure.
The reference point is the 2010 ADA Standards for Accessible Design, published by the U.S. Access Board. For an accessible shower it sets the threshold at:
½ inch maximum. Anything above ¼ inch must be beveled.
That figure governs public buildings, not homes — more on that below. It is still the most useful benchmark available, because it describes what a wheelchair and an unsteady foot can actually clear.
Plenty of showers marketed for seniors have a low tray with a lip of two to four inches. That is lower than a bathtub, so it feels like an improvement. It is still a trip hazard for someone with a shuffling gait, and it is impossible for a shower chair to roll over.
Before anything else, ask the seller for the threshold height in inches. Their answer tells you most of what you need to know.
One thing to be clear about
The ADA governs public buildings — shops, restaurants, hotels, medical offices. It does not apply to your home. The Fair Housing Act’s construction rules reach only buildings of four or more units first occupied after 13 March 1991. The Department of Justice and HUD Joint Statement puts it directly:
“Detached single family houses as well as duplexes and triplexes are not covered by the Act’s design and construction requirements.”
So nobody is going to inspect your bathroom. Use these numbers because they describe what a body and a wheelchair actually need — not because a rule says so. That distinction also means you can adapt where your house genuinely cannot accommodate the full standard, which usually saves money.
Four ADA reference dimensions worth checking
These four are among the most important dimensions to check when judging an accessible shower. They are not the only things that matter — slip-resistant flooring, drainage, lighting, door configuration and clear space around the shower all affect safety too — but these four are the ones most often got wrong, and the easiest to check yourself.
1. Threshold — ½ inch maximum
Beveled if it exceeds ¼ inch. In an existing bathroom being altered, up to ¾ inch is acceptable if beveled on both sides.
A truly curbless shower — where the floor simply slopes to a drain — is the safest version, and the reason curbless conversions are the most requested accessibility modification in American homes.
2. Seat — 17 to 19 inches high, 15 to 16 inches deep
Measured from the finished floor to the top of the seat, and from the seat wall outward. The seat must extend to within 3 inches of the compartment entry, so there is no gap to cross while standing wet.
A folding wall-mounted seat keeps the shower usable by everyone else in the house.
3. Grab bars — 33 to 36 inches high, no more than 6 inches from adjacent walls
Measured to the top of the gripping surface, with exactly 1½ inches of clearance between the bar and the wall.
That clearance figure is an absolute, not a range. Too little and a hand cannot wrap the bar. Too much and a forearm can slip behind it during a fall.
The mounting matters more than the bar. A grab bar is only as strong as what it is screwed into. Standard drywall anchors are not adequate for a fixture that must stop a falling adult — you need solid blocking between the studs, or an anchor system specifically rated for grab bar loads.
Suction-mounted bars are sold beside the real ones and look similar. They are a balance aid, not a load-bearing fixture, and they release without warning on wet tile. Never use one where a fall is the failure mode.
4. Controls — reachable from the seat
Maximum 48 inches above the floor. In a transfer shower specifically: 38 to 48 inches high, and no more than 15 inches from the centerline of the seat.
The point is simple — you should be able to turn the water on, adjust it, and turn it off without standing up or leaning across the spray.
Add a handheld shower on a hose of 60 inches or longer with a slide bar. It is the cheapest single upgrade in the whole bathroom, and it is what makes seated washing actually work.
The three shower layouts, and which one fits your bathroom
| Type (ADA reference sizes) | Compartment size | Space needed in front |
|---|---|---|
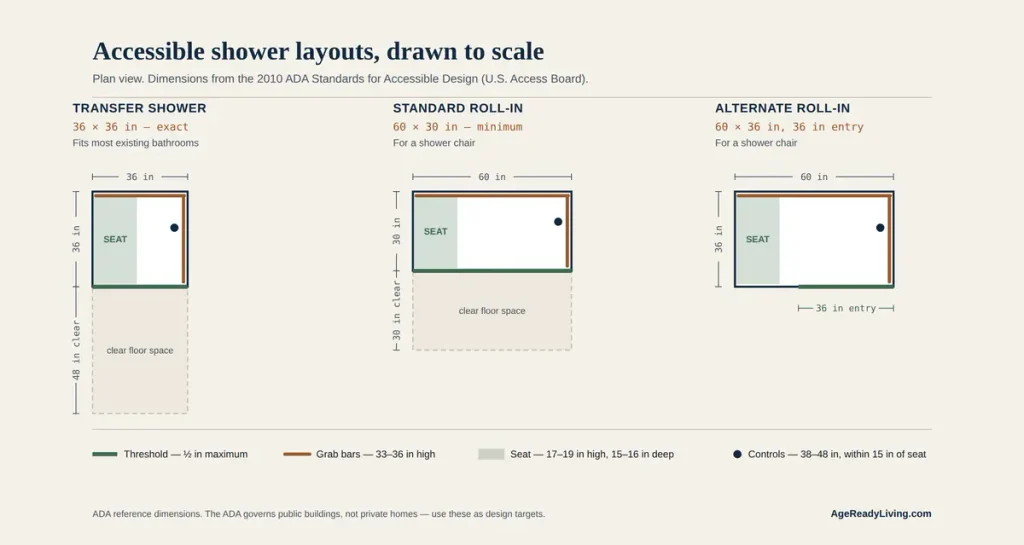
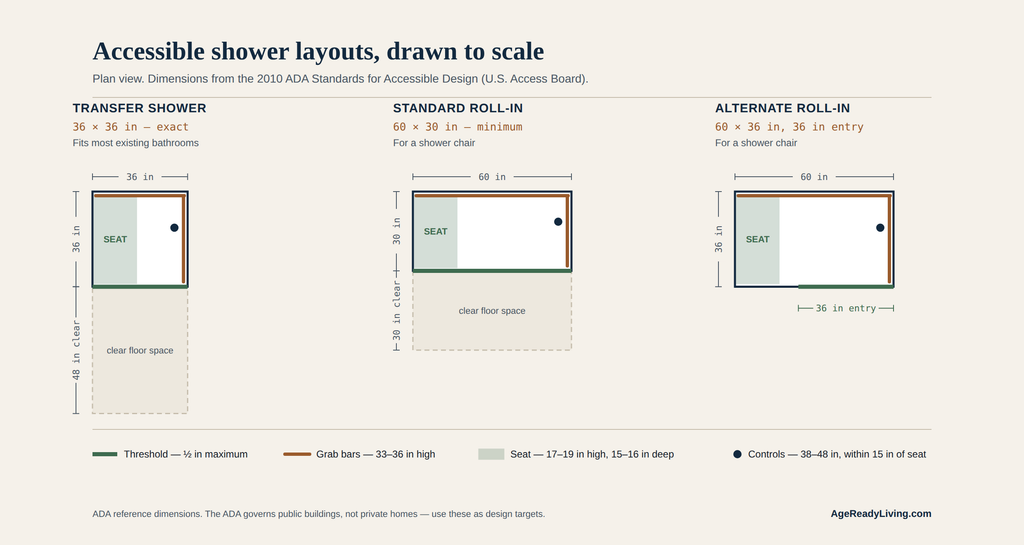
| Transfer shower | 36 × 36 in. (exact) | 36 in. wide × 48 in. long, from the control wall |
| Standard roll-in | 60 in. wide × 30 in. deep (min) | 60 × 30 in. |
| Alternate roll-in | 60 in. wide (min) × 36 in. deep (exact) | 36 in. entry on the front wall |
Transfer shower — for someone who can move from a chair to a seat with grab bar support. It needs far less floor area, which usually means it fits inside an existing bathroom footprint. This is the realistic choice for most homes.
Roll-in — for someone who stays in a shower chair. Roughly double the width, and almost always a full rebuild.
If your bathroom is a standard 5 × 8 feet, a transfer shower will probably fit. A roll-in probably will not without taking space from somewhere else.
What it costs in 2026
| Work | Installed cost |
|---|---|
| Curbless shower conversion | $6,000 – $10,000 |
| Walk-in tub | $4,000 – $18,000 (averages ~$8,000) |
| Grab bar, per bar | $100 – $350 |
| Grab bar with wall blocking added | + $150 – $400 |
| Full accessible bathroom remodel | $8,000 – $25,000 |
These are US market ranges for installed work, drawn from published 2026 aging-in-place renovation cost data. Prices vary by location, project scope, materials, plumbing changes and structural work — regional labour rates move them more than anything else.
Get three local quotes. Use these numbers to spot a quote that is badly out of line, not as a price.
Walk-in shower or walk-in tub?
Walk-in tubs are heavily advertised to older adults, and for some people they are genuinely the right answer. For others they are a $10,000 mistake, and the reason is rarely explained before purchase.
You sit inside a walk-in tub while it fills, and again while it drains.
The door cannot open until the water is gone. Depending on the model and your plumbing, that is several minutes at each end — wet, and getting cold.
| Walk-in shower | Walk-in tub | |
|---|---|---|
| Wheelchair user | Yes — roll-in or transfer | Sill to cross, seated wait |
| Ambulatory, poor balance | Good | Good — bathing is often valued |
| Time to use | Normal | + several minutes filling and draining |
| Cost | $6,000–10,000 | $4,000–18,000 |
Short version: walk-in tubs can suit people who can walk but have balance or joint problems and want to bathe. For people with significant mobility limitations, a properly designed walk-in shower is usually the more practical option — and for a wheelchair user it is generally the only workable one.
What to ask a contractor
In this order.
- “What will the threshold height be, in inches?” If they cannot answer in inches, that tells you something.
- “Are you installing blocking behind the walls for grab bars?” Even if bars go in later, the blocking must go in now while the wall is open.
- “Where will the controls sit relative to the seat?” They should be reachable seated — 38 to 48 inches up, within 15 inches of the seat centerline.
- “What is the seat height and depth?” 17–19 inches high, 15–16 deep.
- “How is the floor being sloped to the drain?” For a curbless shower this is the whole job. A poor slope means standing water.
Where to start if you cannot do everything at once
Most people cannot. This order gives the most safety per dollar:
- Grab bars, properly mounted — highest return of anything on this list
- A handheld shower and a seat — transforms usability for a few hundred dollars
- Non-slip flooring or an anti-slip treatment
- The shower conversion itself — the big item. Do it once, get the threshold under half an inch
Questions people ask
What is the standard size for a walk-in shower?
For accessibility, three sizes matter: a transfer shower is exactly 36 × 36 inches, a standard roll-in is at least 60 inches wide by 30 deep, and an alternate roll-in is at least 60 wide by exactly 36 deep. A general-purpose walk-in shower with no accessibility requirement is often 36 × 48 inches or larger, but size alone does not make it safe — the threshold does.
How high should the threshold be on a walk-in shower for a senior?
Half an inch maximum, beveled if it exceeds a quarter inch. Existing showers being altered may go to three quarters of an inch if beveled on both sides. Many showers marketed to seniors have a 2–4 inch step, which is still a trip hazard and cannot be crossed by a shower chair.
How high should a shower seat be?
Between 17 and 19 inches from the finished floor to the top of the seat, and 15 to 16 inches deep measured from the seat wall. It should extend to within 3 inches of the shower entry so there is no gap to cross.
Can grab bars be fitted into drywall?
Not safely with standard anchors. A grab bar must resist the load of an adult falling against it, which means mounting into solid blocking between the studs or using an anchor system rated for grab bar loads. Suction-mounted bars are balance aids only and must never be relied on to stop a fall.
Is a walk-in tub better than a walk-in shower for the elderly?
For most wheelchair users, no. A walk-in tub requires sitting inside while it fills and again while it drains, and stepping over a raised sill. Walk-in tubs suit ambulatory people with balance or joint problems who want to bathe. Walk-in showers are more practical for anyone with significant mobility limitations.
How much does it cost to convert a bathtub to a walk-in shower?
A curbless shower conversion typically runs $6,000 to $10,000 installed in the 2026 US market. A full accessible bathroom remodel runs $8,000 to $25,000. Costs vary significantly by region and by whether plumbing or structure has to be relocated — get three local quotes.

Written by shiffanbinadnan@gmail.com
Nimra Saleem writes AgeReady Living, working from published federal accessibility standards and current US installed-cost data to help families adapt a home rather than leave it.